47 East Agate Avenue 308
SEE ALL PHOTOS
47 East Agate Avenue 308
Courtesy of Compass Realty & Management Christine F. Pahati Listing Contact: (702) 806-1406 
Leased

47 East Agate Avenue 308

47 East Agate Avenue 308, Las Vegas, NV 89123

$1,800/month
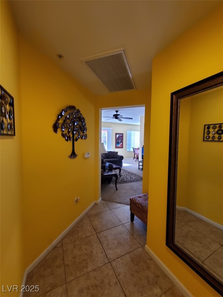
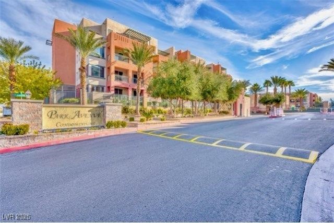
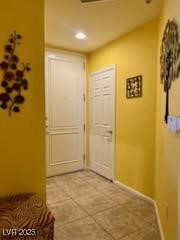
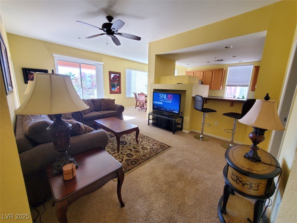
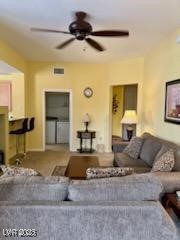
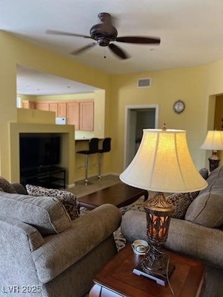
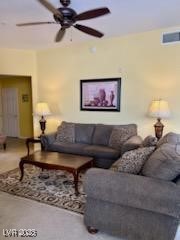
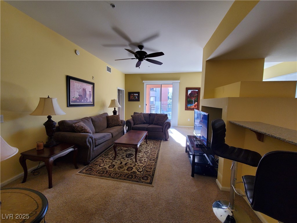
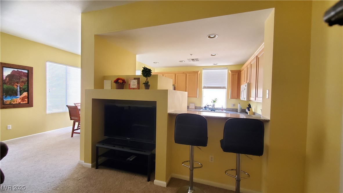
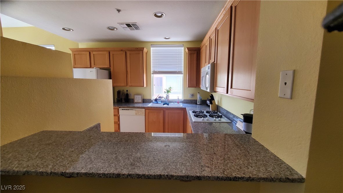
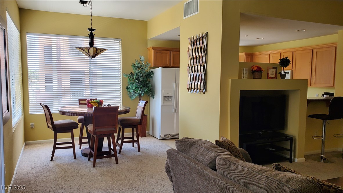
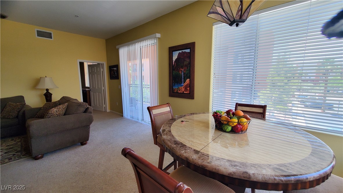
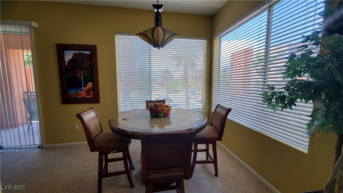
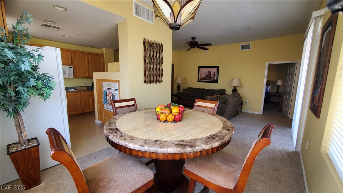
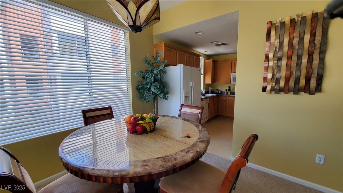
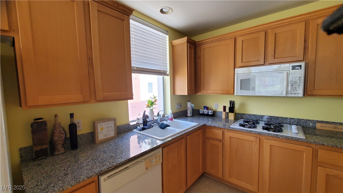
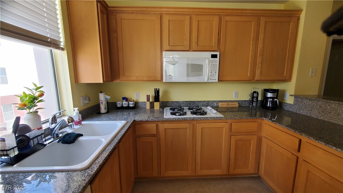
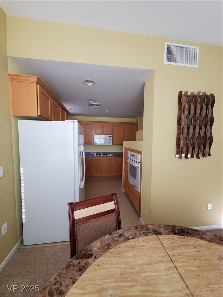
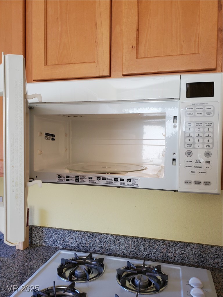
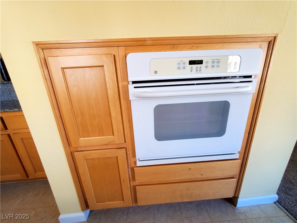
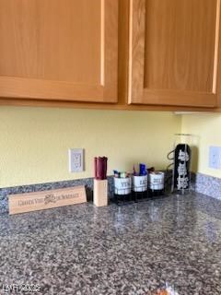
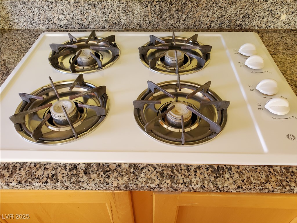
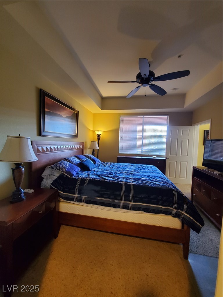
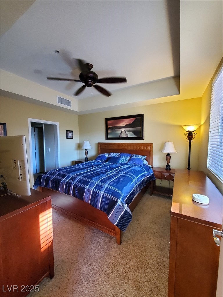
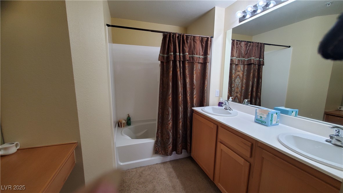
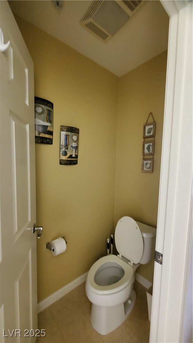
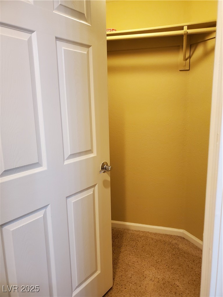
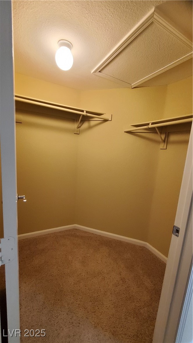
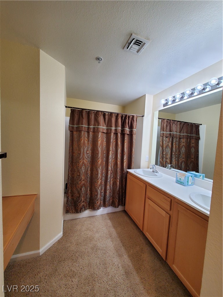
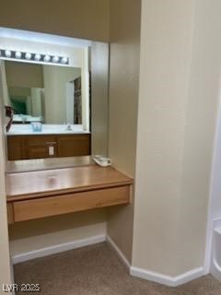
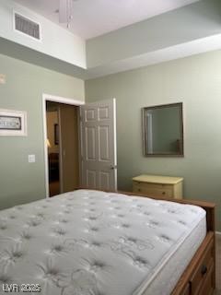
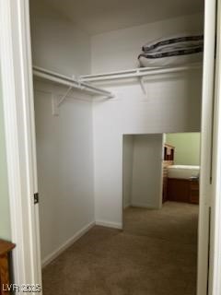
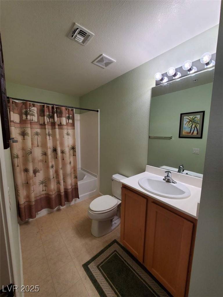
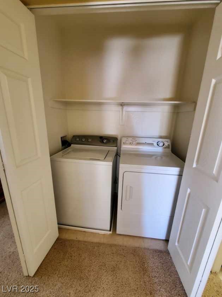
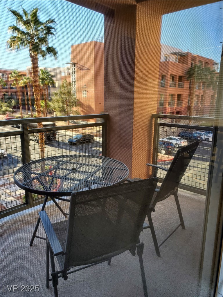
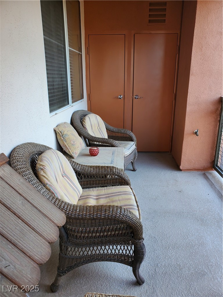
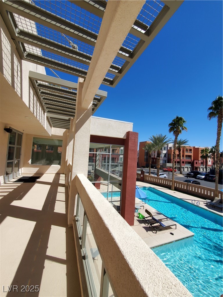
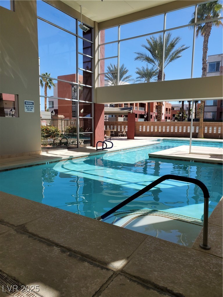
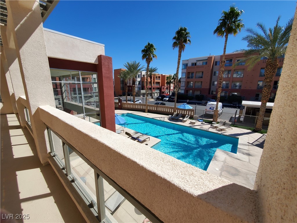
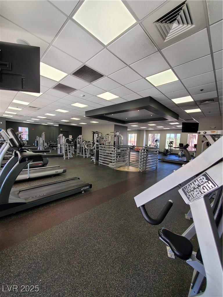
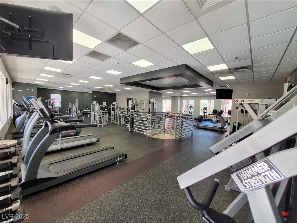
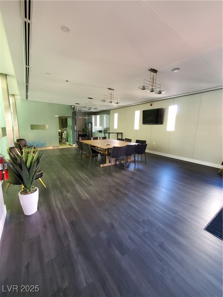
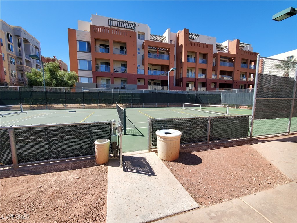
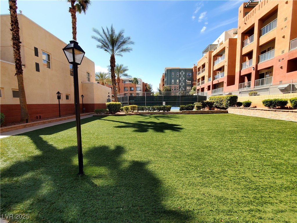
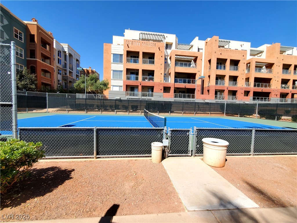
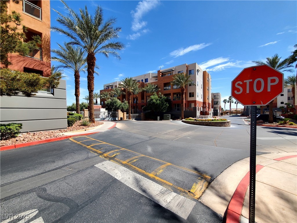
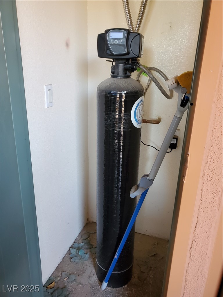
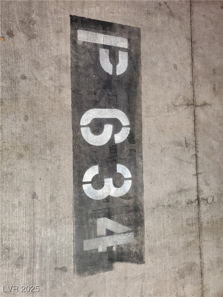
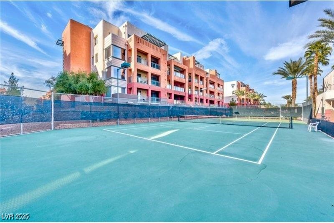
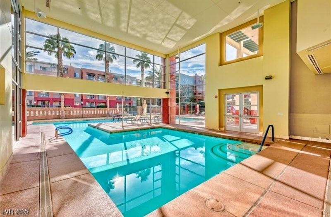
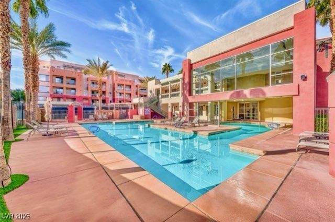
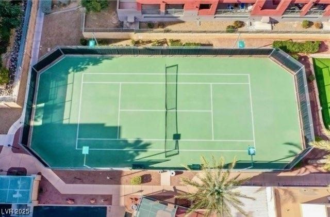
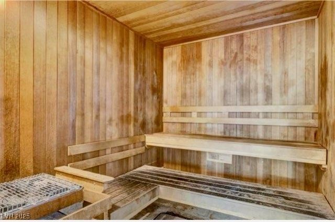
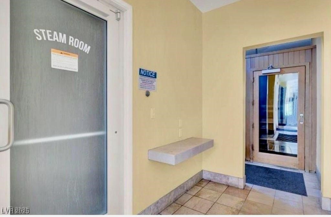
FULLY FURNISHED APPLIANCES, COOKWARES, KITCHENWARES Ready to move-in. GUARD GATED LUXURY PARK AVENUE CONDO w/ ELEVATOR. Great LOCATION SOUTH LAS VEGAS Few blocks frm South Point Hotel & 5.8 miles to NFL Allegiant Stadium,TMOBILE ARENA. Easy access 215/1-15 Frwy. Corner unit 3rd Flr Large Balcony w/storage closet, facing west w/views of community.Tiled Entry FOYER w/ Coat closet leads to living next to Dining surrounded by 2 Large Windows. Kitchen w/maple cabinetry, granite countertops, breakfast bar built-in oven gas cooktop Recessed lightings.Window over sink gives natural lights Primary BR King sized bed, custom built ceiling w/fan. Primary BA Tub/shower Double sinks, make-up area & walk-in closet. Other side has pocket door that closes off the section of unit includes 2nd BD & Walk-in closet, Full BA & Laundry closet.Equipped w/SALT FREE WATER SOFTENER FILTRATION SYSTEM. Ground flr assigned parking sp Enjoy Amenities:Event Rm Tennis Ct Out/Indoor POOLS SPA 2 stry GYM Sauna/Steam Rm.

2
beds

2
baths

1,198 Sq.Ft. LIVING AREA

Rick Schetinski

Rick Schetinski

Features & Amenities

Interior

  • total bedrooms2
  • Total bathrooms2
  • full bathrooms2
  • Laundry room Gas Dryer Hookup, Laundry Closet
  • Flooring Carpet, Linoleum, Tile, Vinyl
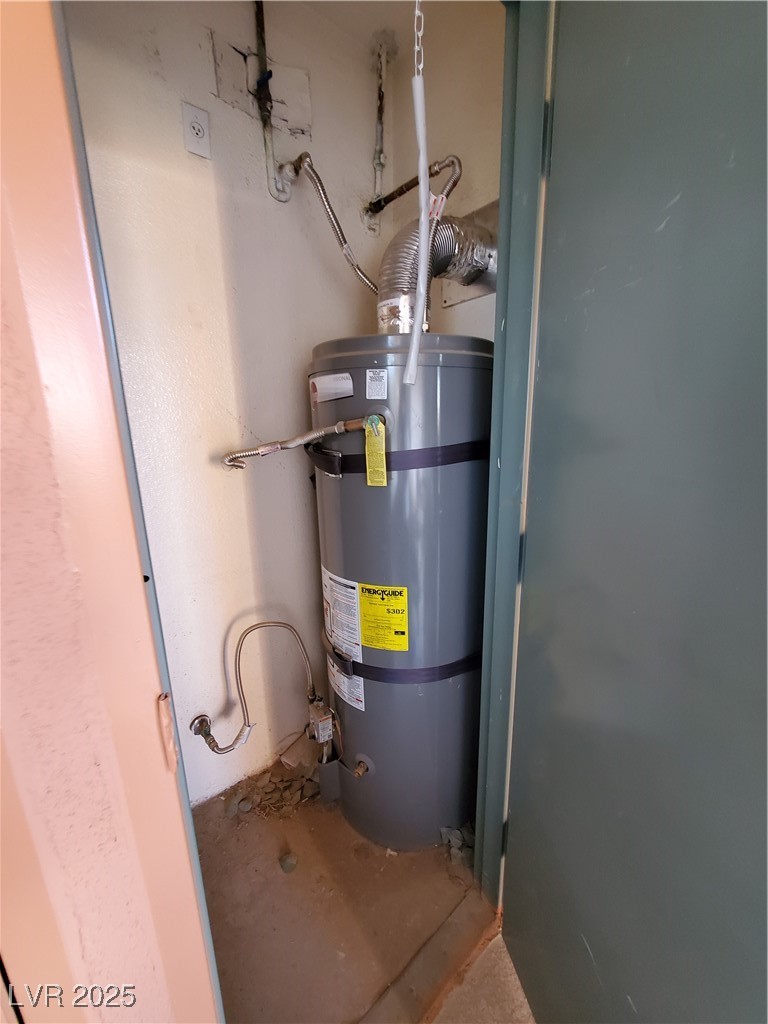
  • APPLIANCES Built-In Gas Oven, Dryer, Dishwasher, Gas Cooktop, Disposal, Gas Range, Microwave, Refrigerator, Water Softener Owned, Water Softener, Washer/Dryer, Washer/Dryer All In One, Water Purifier, Washer
  • other interior Features Bedroom on Main Level, Ceiling Fan(s), Handicap Access, Primary Downstairs, Window Treatments

Area & Lot

  • Status Leased
  • Date Leased August 1, 2025
  • Living Area1,198 Sq.Ft.
  • Total Area1,198 Sq.Ft.
  • MLS® ID2669610
  • TypeCondo
  • YEAR BUILT2005
  • NeighborhoodLoft 5
  • Elementary SchoolHummell, John R.,Hummell, John R.
  • Middle SchoolSilvestri
  • High SchoolLiberty

Exterior

  • STORIES3
  • utilitiesCable Available
  • PoolCommunity
  • roofOther
  • parkingAssigned, Covered, Underground
  • HEAT TYPECentral, Gas
  • AIR CONDITIONINGCentral Air, Electric
  • HOA AmenitiesFitness Center, Gated, Indoor Pool, Pool, Guard, Spa/Hot Tub, Tennis Court(s)

Financial

  • Lease Price$1,800/mo
View Virtual Tour

Loft 5

Explore
Image Form

Follow Me on Instagram