2729 Sweet Willow Lane
SEE ALL PHOTOS
2729 Sweet Willow Lane
Courtesy of NVWM Realty Miaofen Hsu Listing Contact: 702-462-5882 
Leased

2729 Sweet Willow Lane

2729 Sweet Willow Lane, Las Vegas, NV 89135

$2,700/month
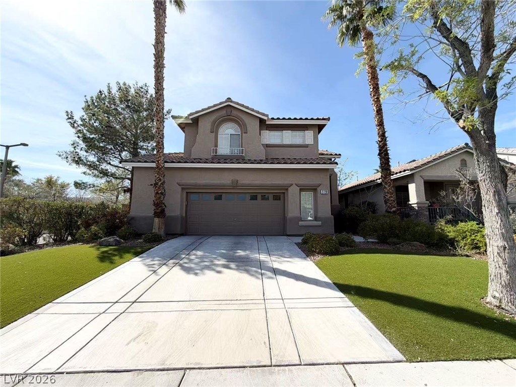
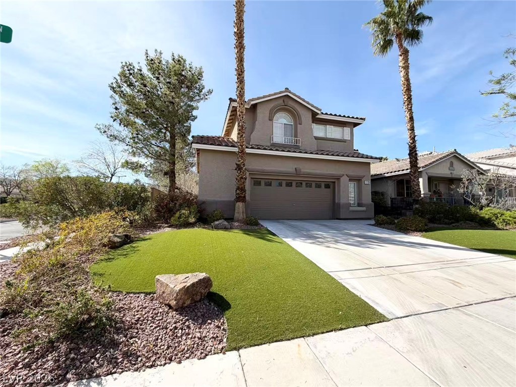
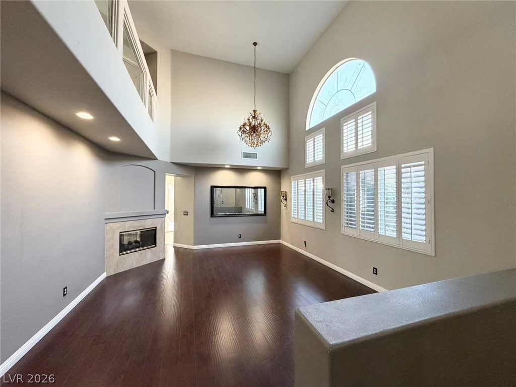
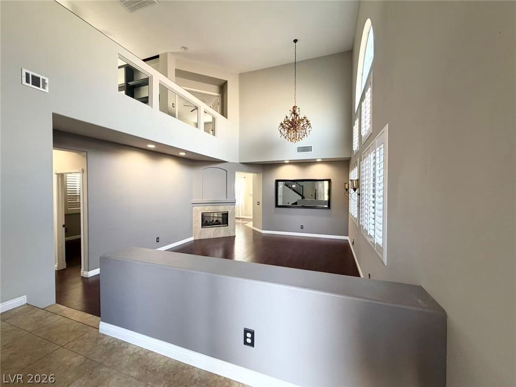
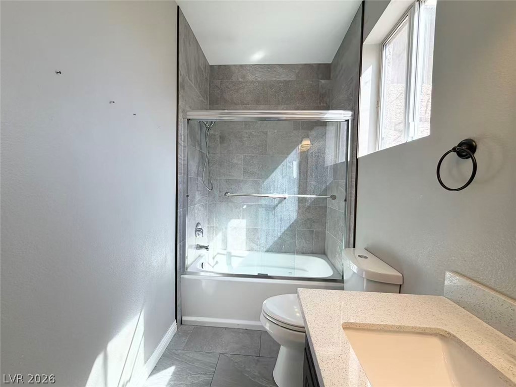
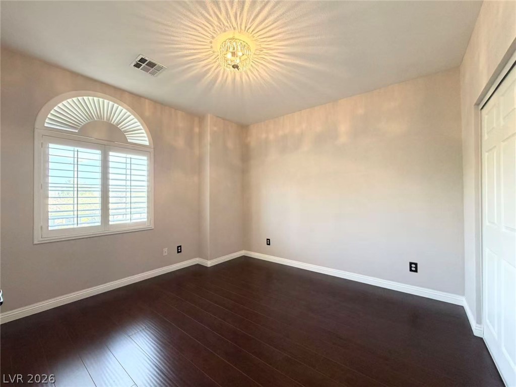
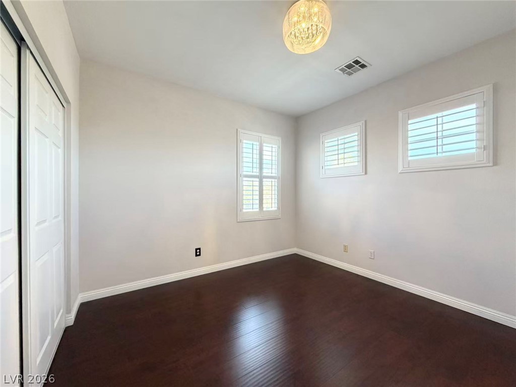
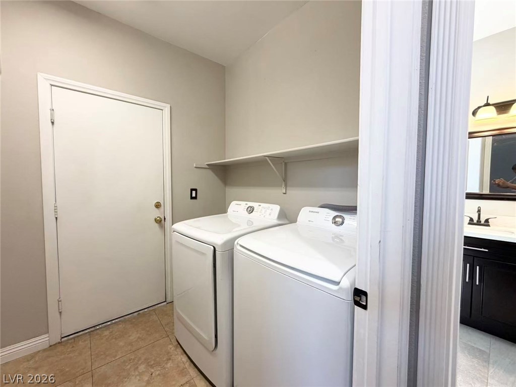
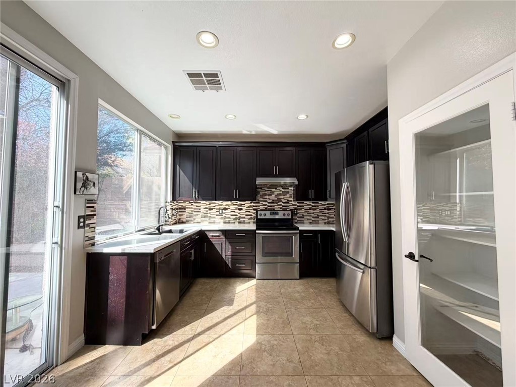
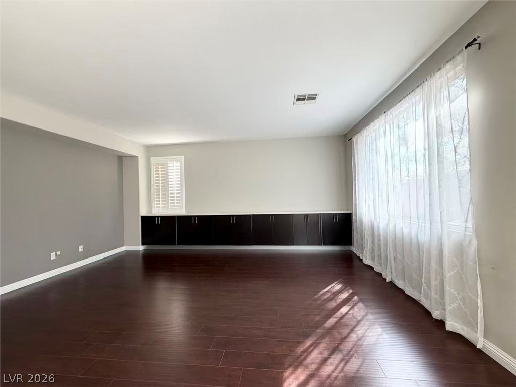
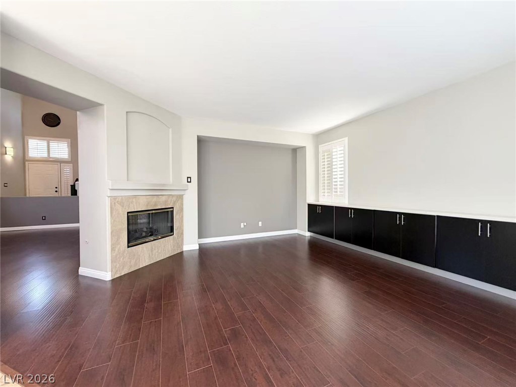
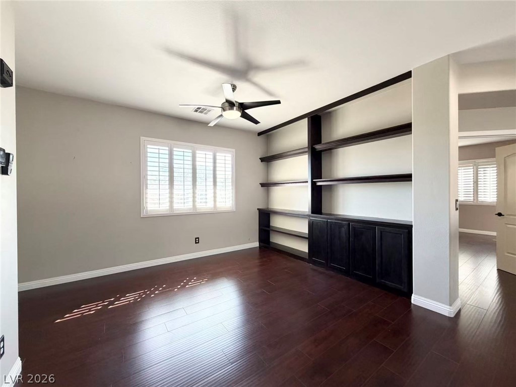
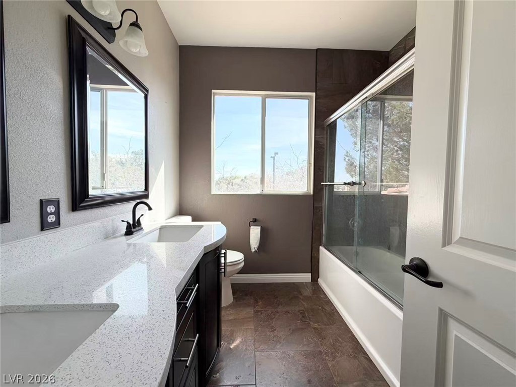
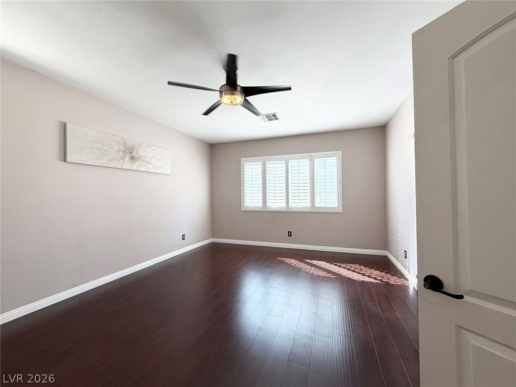
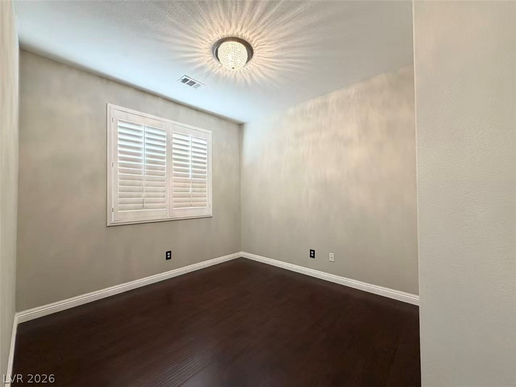
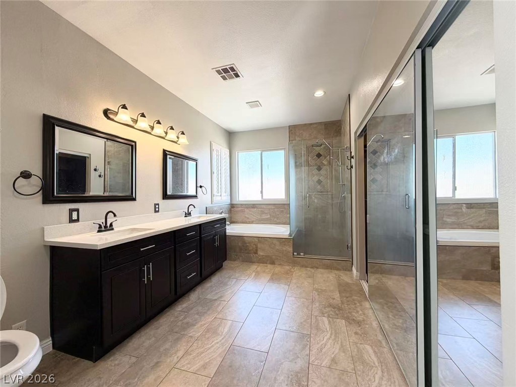
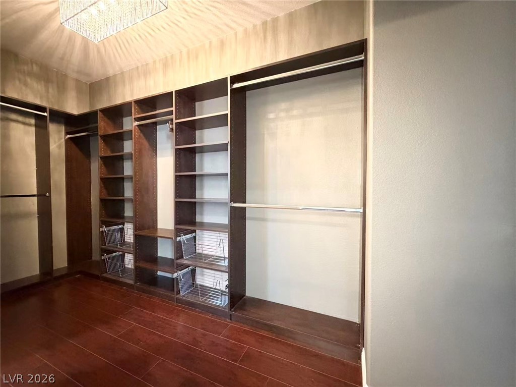
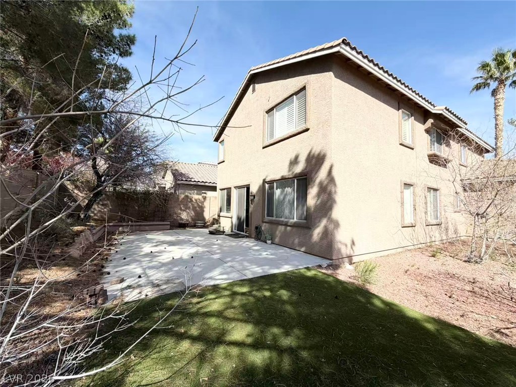
Wonderful corner lot home features 4 bedrooms and 3 full bathrooms, including a bedroom and full bath downstairs. The spacious primary suite offers a walk-in closet, garden tub, double vanity, and separate shower. Enjoy cathedral ceilings at the entry, plantation shutters throughout, tile and laminate flooring, granite countertops, and stainless steel appliances. located in a gated community in the desirable Willows village of Summerlin, directly across from Willow Park and community pool. Conveniently located minutes from Downtown Summerlin, shopping, dining, and freeway access. Please contact a Realtor to schedule a showing. Small pets under 30 lbs are acceptable.

4
beds

3
baths

2,439 Sq.Ft. LIVING AREA

5,663 Sq.Ft. lot

Rick Schetinski

Rick Schetinski

Features & Amenities

Interior

  • total bedrooms4
  • Total bathrooms3
  • full bathrooms3
  • Laundry room Gas Dryer Hookup, Main Level, Laundry Room
  • Flooring Ceramic Tile, Laminate
  • Fireplace Gas, Living Room
  • APPLIANCES Dryer, Dishwasher, Disposal, Gas Range, Refrigerator, Washer/Dryer, Washer/Dryer All In One, Washer
  • other interior Features Bedroom on Main Level, Window Treatments

Area & Lot

  • Status Leased
  • Date Leased May 15, 2026
  • Living Area2,439 Sq.Ft.
  • Total Area2,439 Sq.Ft.
  • Lot Area5,663 Sq.Ft.
  • MLS® ID2768688
  • TypeResidential
  • YEAR BUILT1997
  • NeighborhoodSummerlin South
  • Architecture StylesTwo Story
  • Elementary SchoolOber, D'Vorre & Hal,Ober, D'Vorre & Hal
  • Middle SchoolFertitta Frank & Victoria
  • High SchoolPalo Verde

Exterior

  • STORIES2
  • Garage Space2.0
  • utilitiesCable Not Available
  • roofTile
  • parkingGarage, Private
  • HEAT TYPECentral, Gas
  • AIR CONDITIONINGCentral Air, Electric
  • HOA AmenitiesGated

Financial

  • Lease Price$2,700/mo
View Virtual Tour

Summerlin South

Explore
Image Form

Follow Me on Instagram